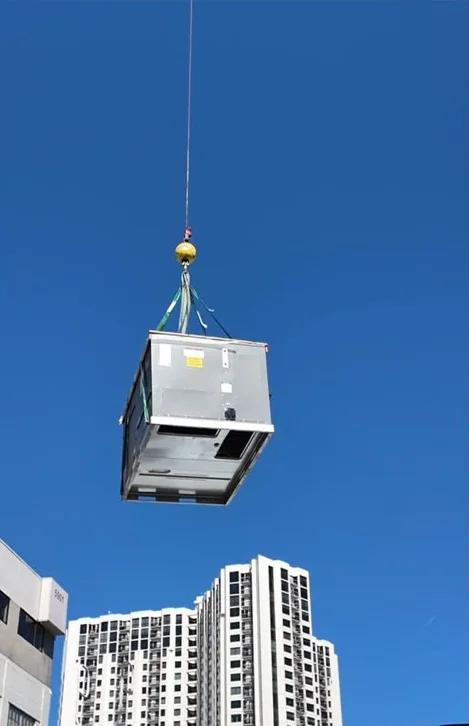
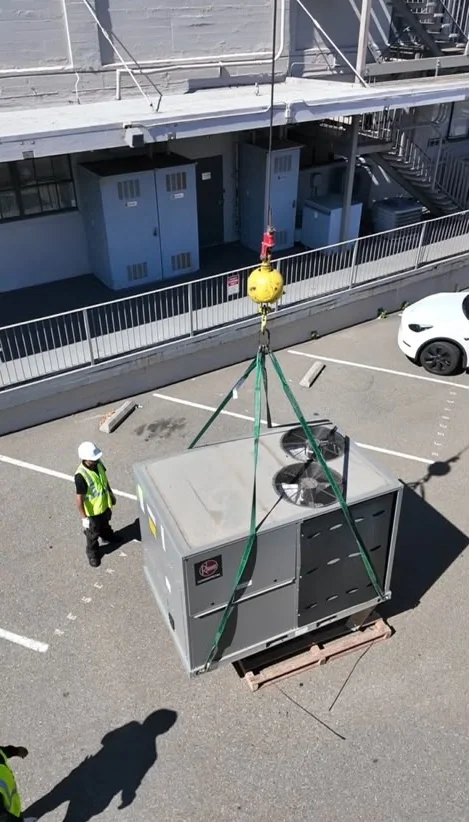
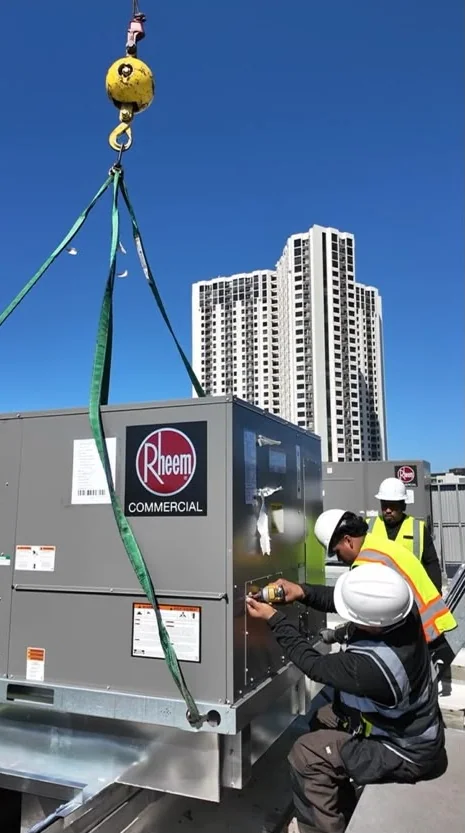
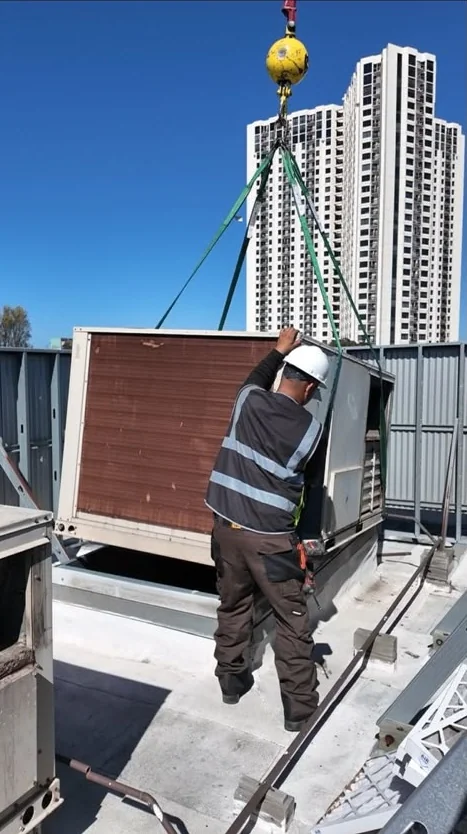
Before work is scheduled, align the sequence with property management, tenants, and other affected parties. Identify when affected areas will lose heating or cooling, whether access through occupied spaces is needed, and how equipment, materials, and debris will move through the property. Advance communication helps tenants prepare without implying a fixed duration or disruption level before the site and scope are understood.
Roof access, lifting, electrical work, refrigerant handling, and work near occupied areas call for appropriate planning by qualified people. The job plan should account for site-specific hazards, access restrictions, and any specialists or trades required. Do not assume that roof access, building shutdowns, tenant notices, or every trade’s work are automatically included; clarify who coordinates each item before installation begins.